000
Hörndlwald ResidencesDEENContact

1130 Vienna - Hietzing

Energy meets relaxation – townhouse with garden and rooftop terrace for sale in Vienna-Hietzing

Joseph-Lister-Gasse 78-80, 1130 Vienna

1130 Vienna - Hietzing6 townhouses · first occupancy 2025

Location

On the quiet edge of the city

Hietzing is one of those Viennese districts whose appeal has endured for generations. Expansive green spaces, established residential streets and a rare sense of calm make the 13th district one of the city's most sought-after addresses to this day.

The edge of the forest begins just steps from the front door, and the Lainzer Tiergarten nature reserve is reached within minutes - a closeness to nature that has become rare in Vienna. At the same time, shops, schools, kindergartens and the Hietzing Clinic remain part of the immediate surroundings.

An address that lives not on trends, but on permanence.
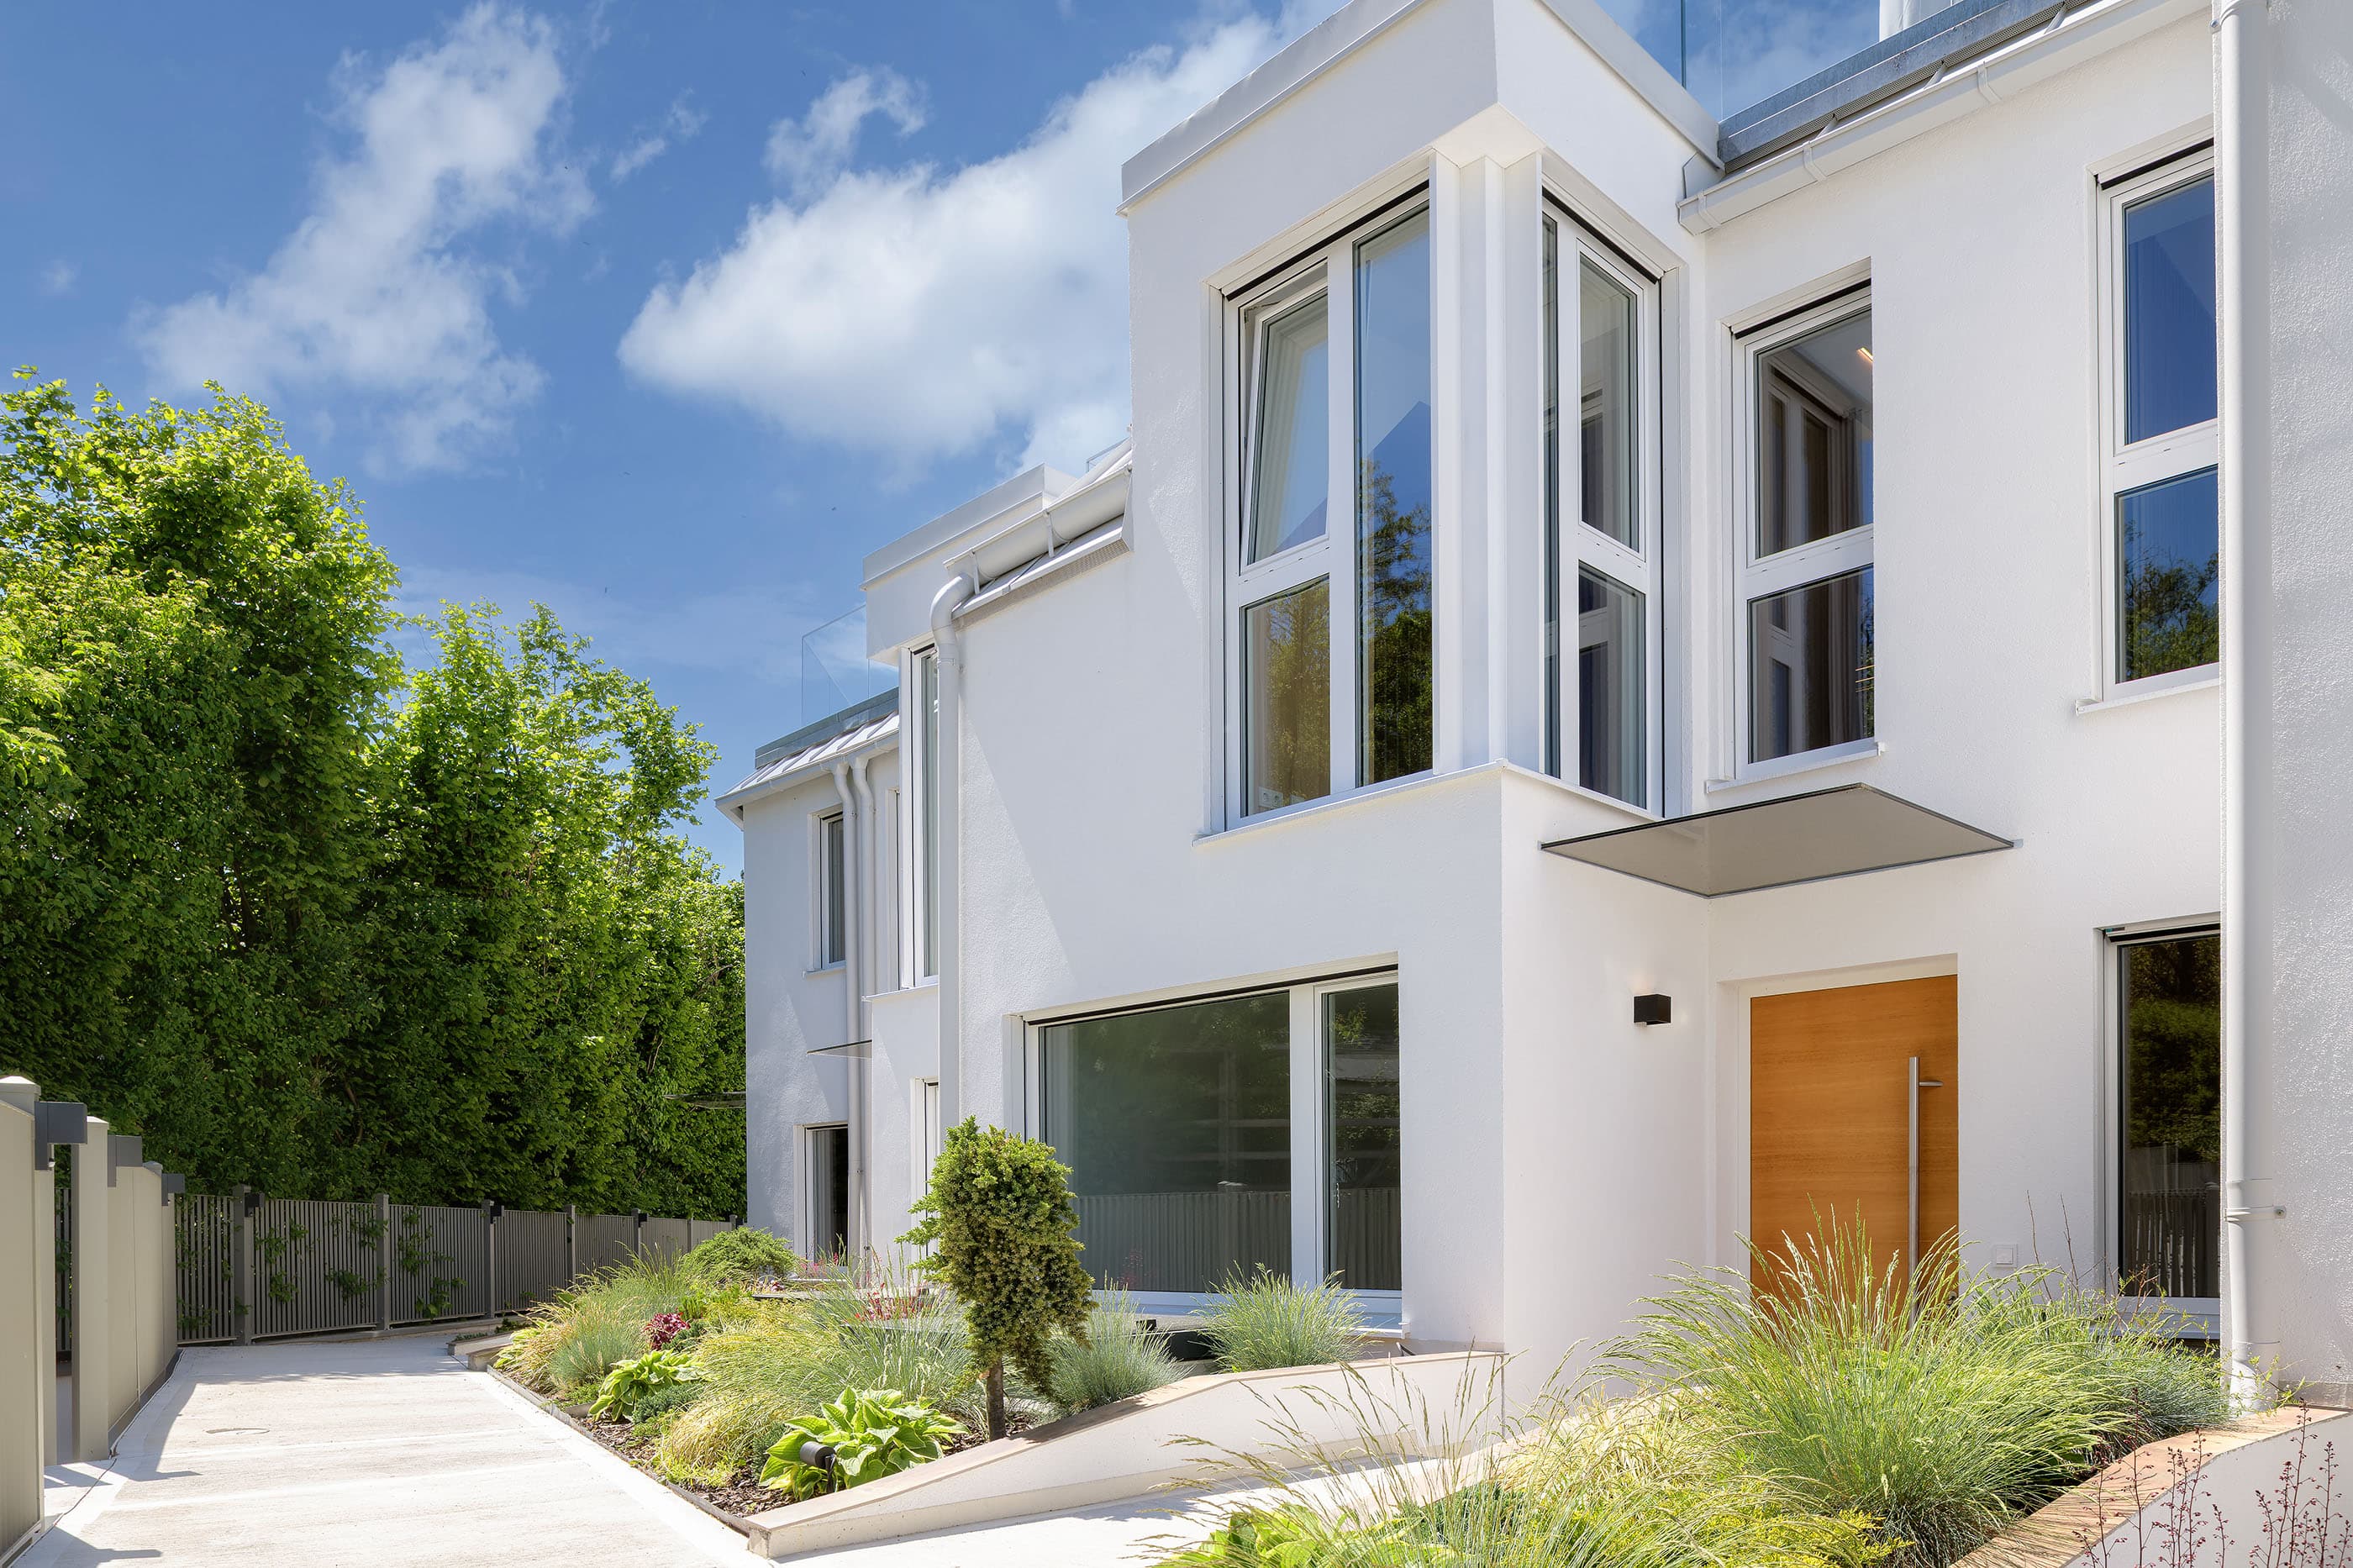
Entrance

Entrance

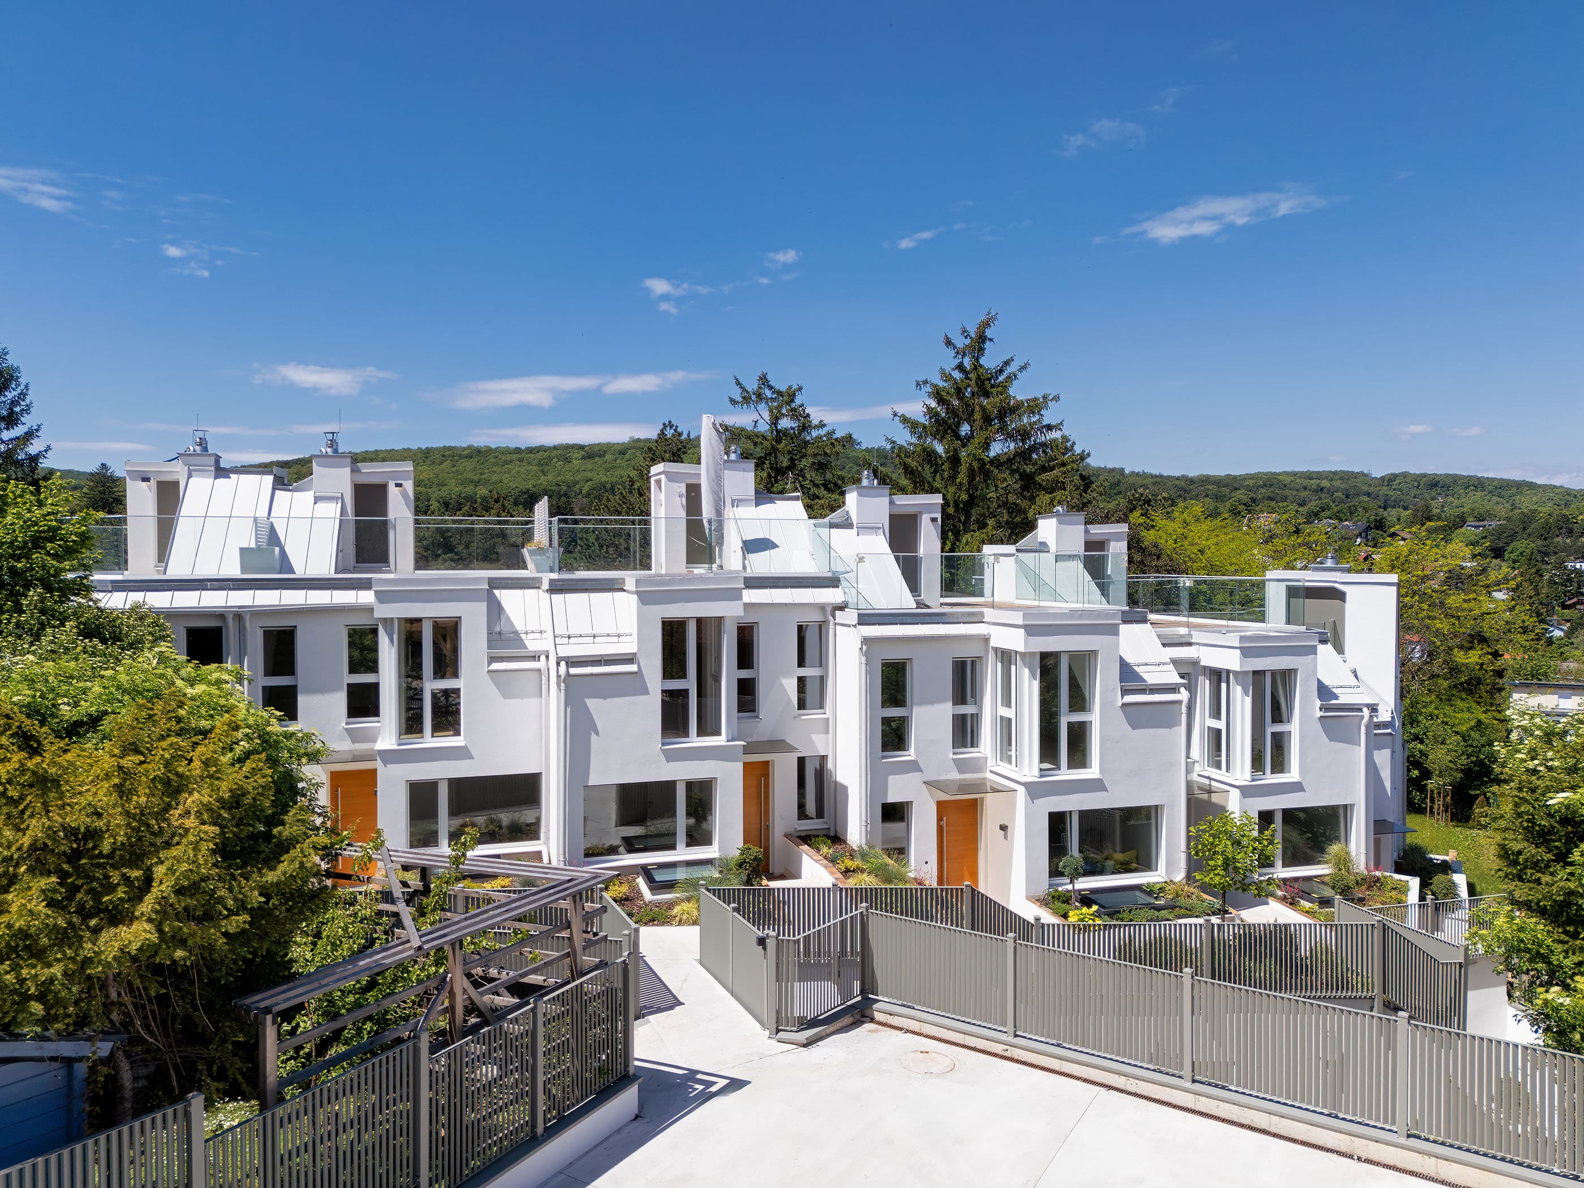
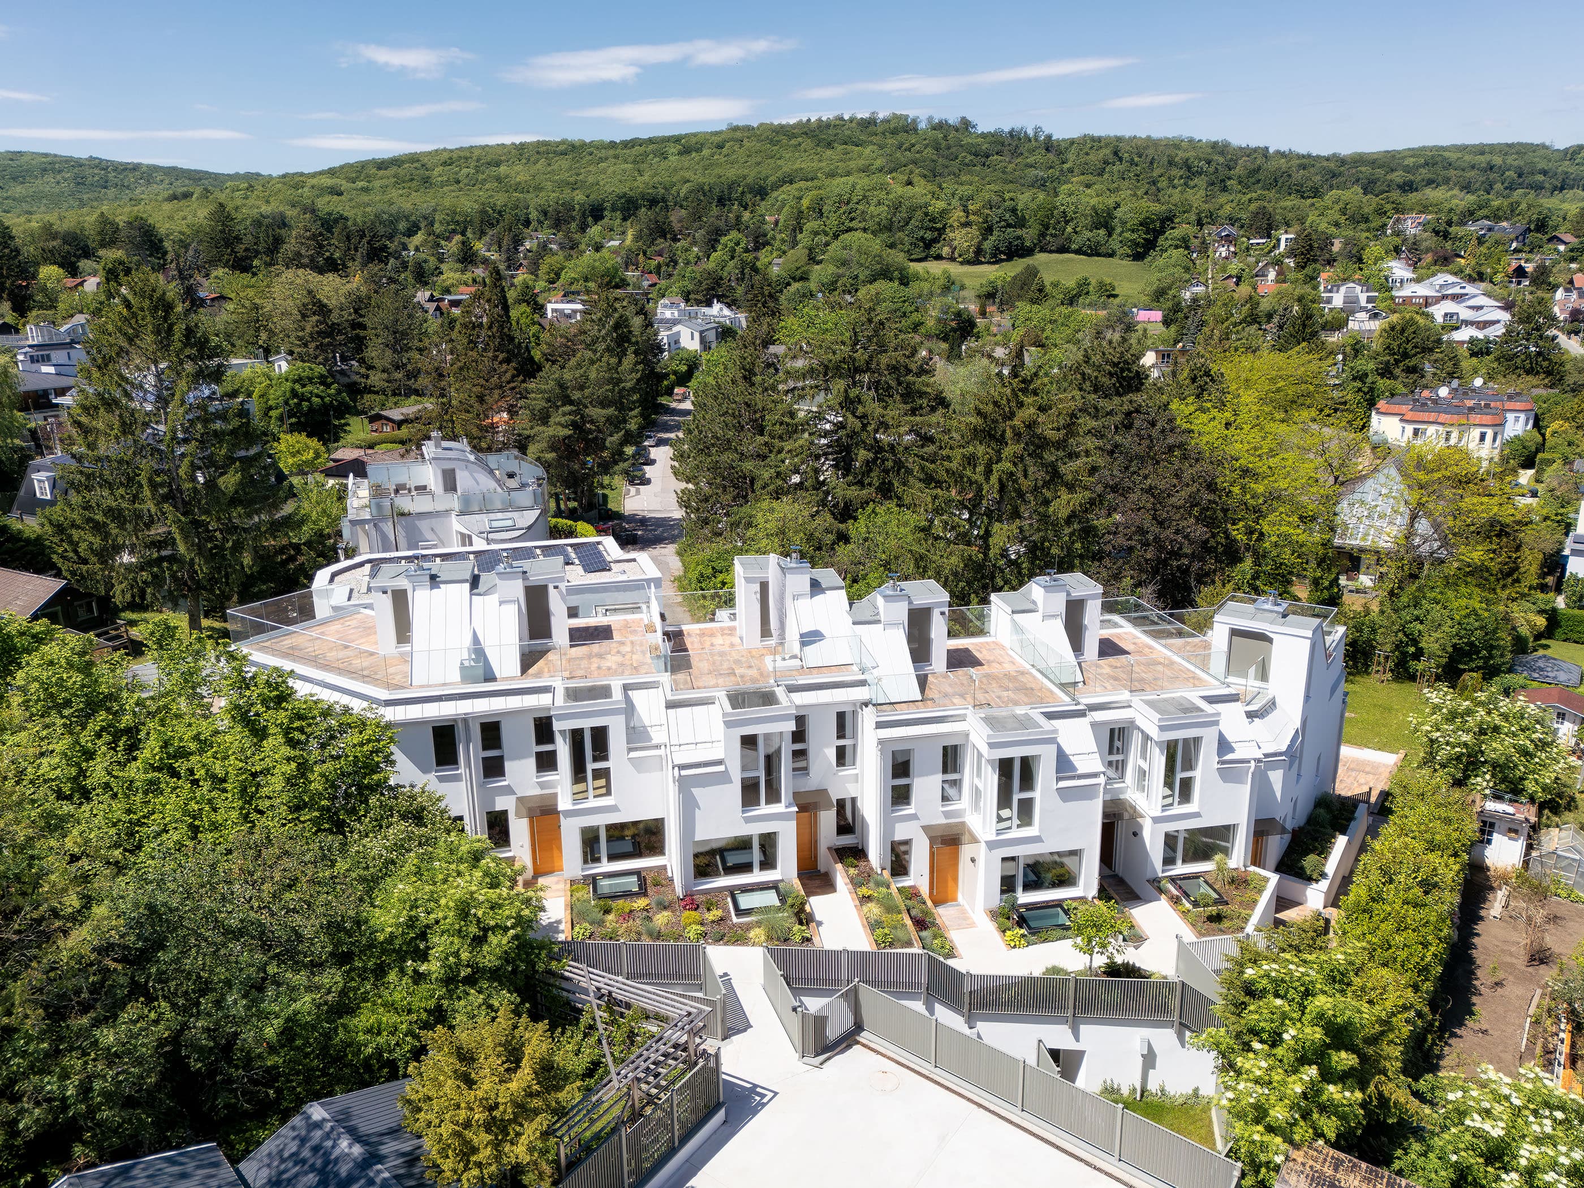
Aerial view

Aerial view

Infrastructure

Health

  • Doctor900 m
  • Pharmacy800 m
  • Clinic750 m
  • Hospital1,000 m

Children & Schools

  • School1,100 m
  • Kindergarten1,075 m
  • University1,275 m
  • Secondary school5,425 m

Daily Needs

  • Supermarket775 m
  • Bakery1,100 m
  • Shopping centre4,175 m

Transport

  • Bus225 m
  • Tram925 m
  • Railway station1,600 m
  • Underground2,250 m
  • Motorway access4,625 m

Other

  • ATM1,050 m
  • Bank1,050 m
  • Police1,650 m
  • Post office1,675 m

Distances as the crow flies / Source: OpenStreetMap

Living Concept

The Ascent

Hörndlwald Residences unites modern architecture, fine craftsmanship and sustainable building technology into one coherent whole. Clear lines, generous glazing and carefully chosen materials create a home of quiet elegance and lasting comfort.

The townhouse unfolds across several levels, separating living and retreat with intent: the communicative heart of the house sits on the living level, while the upper floors are reserved for privacy. Garden, balcony, terraces and the rooftop terrace extend the living space naturally outdoors.

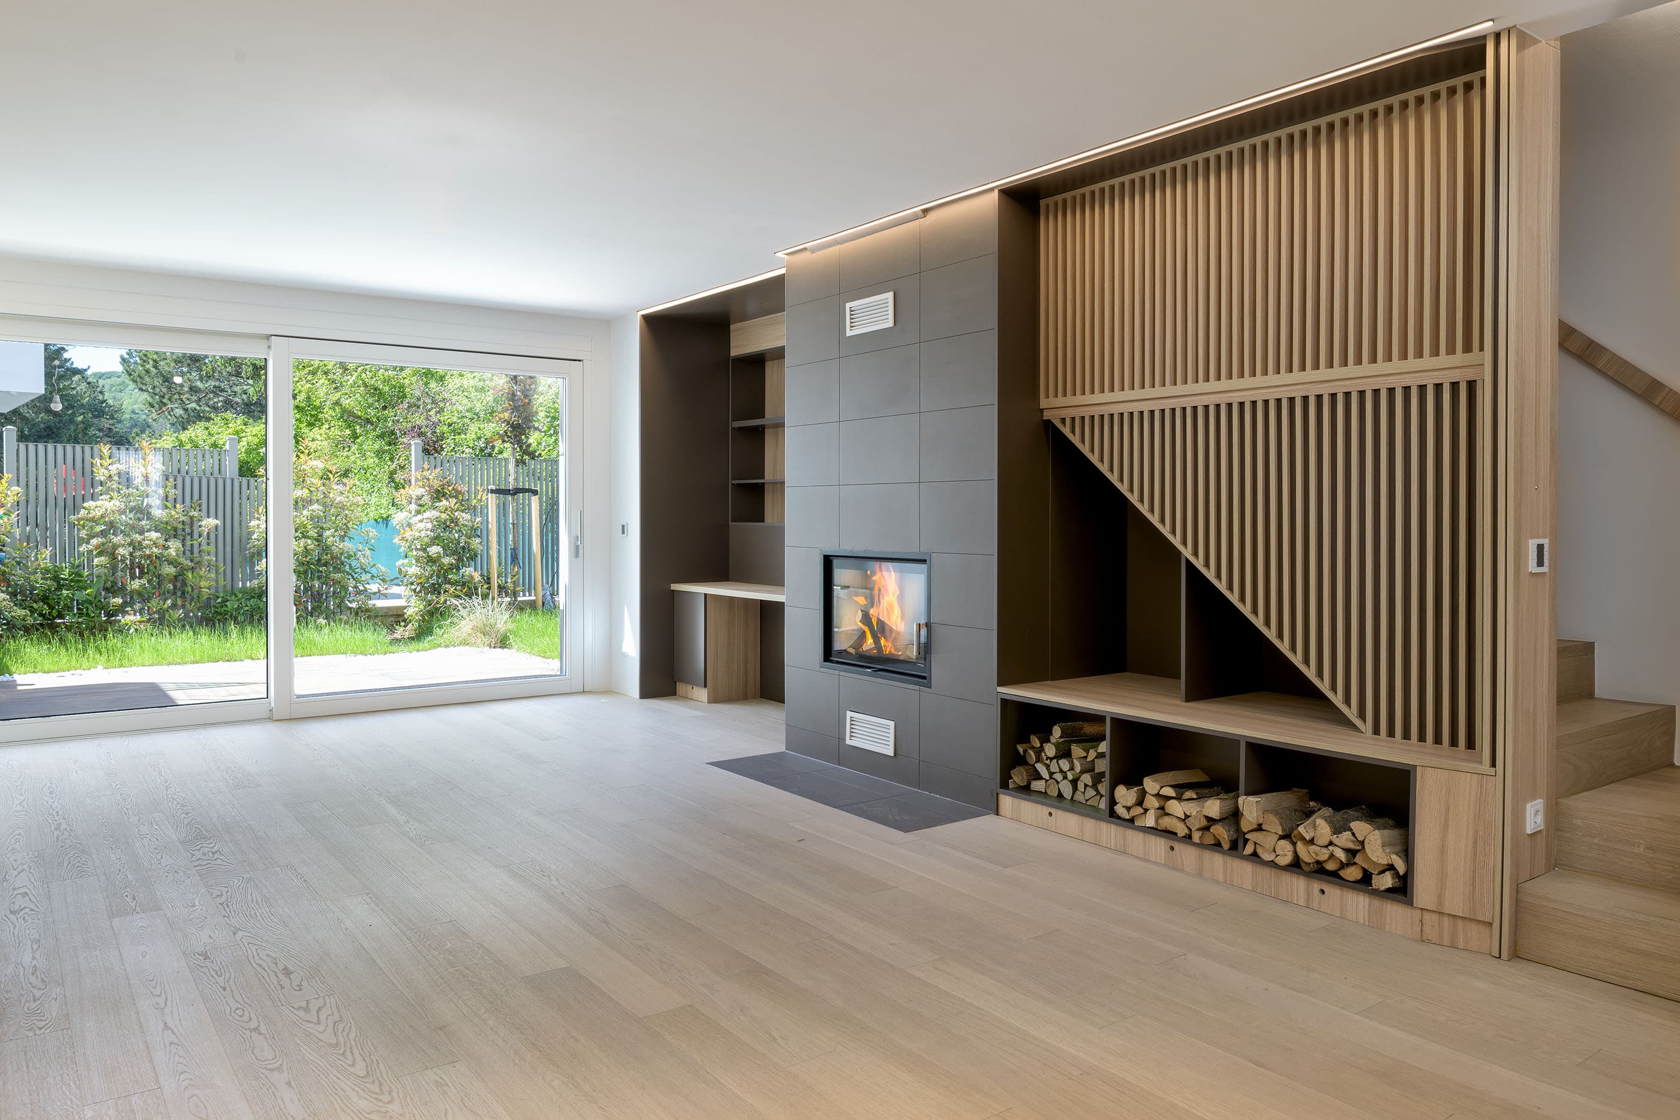
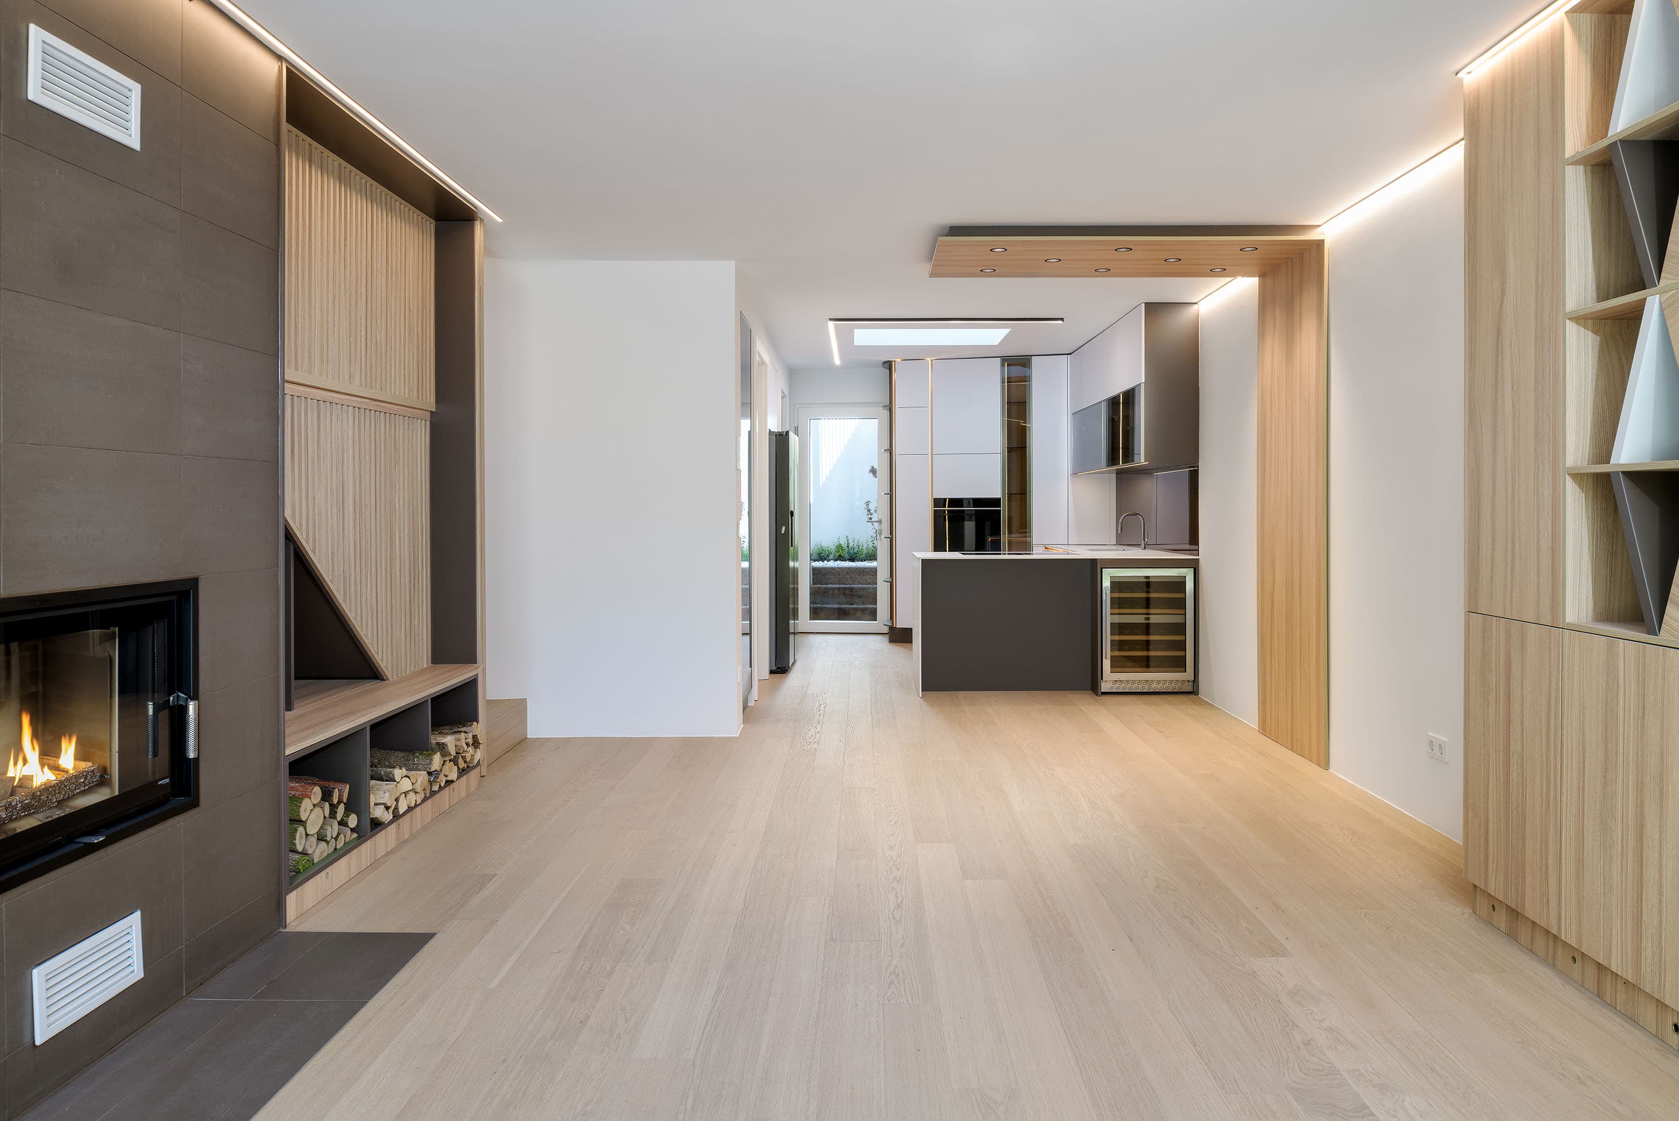
01 - Garden Level

The open heart of the house

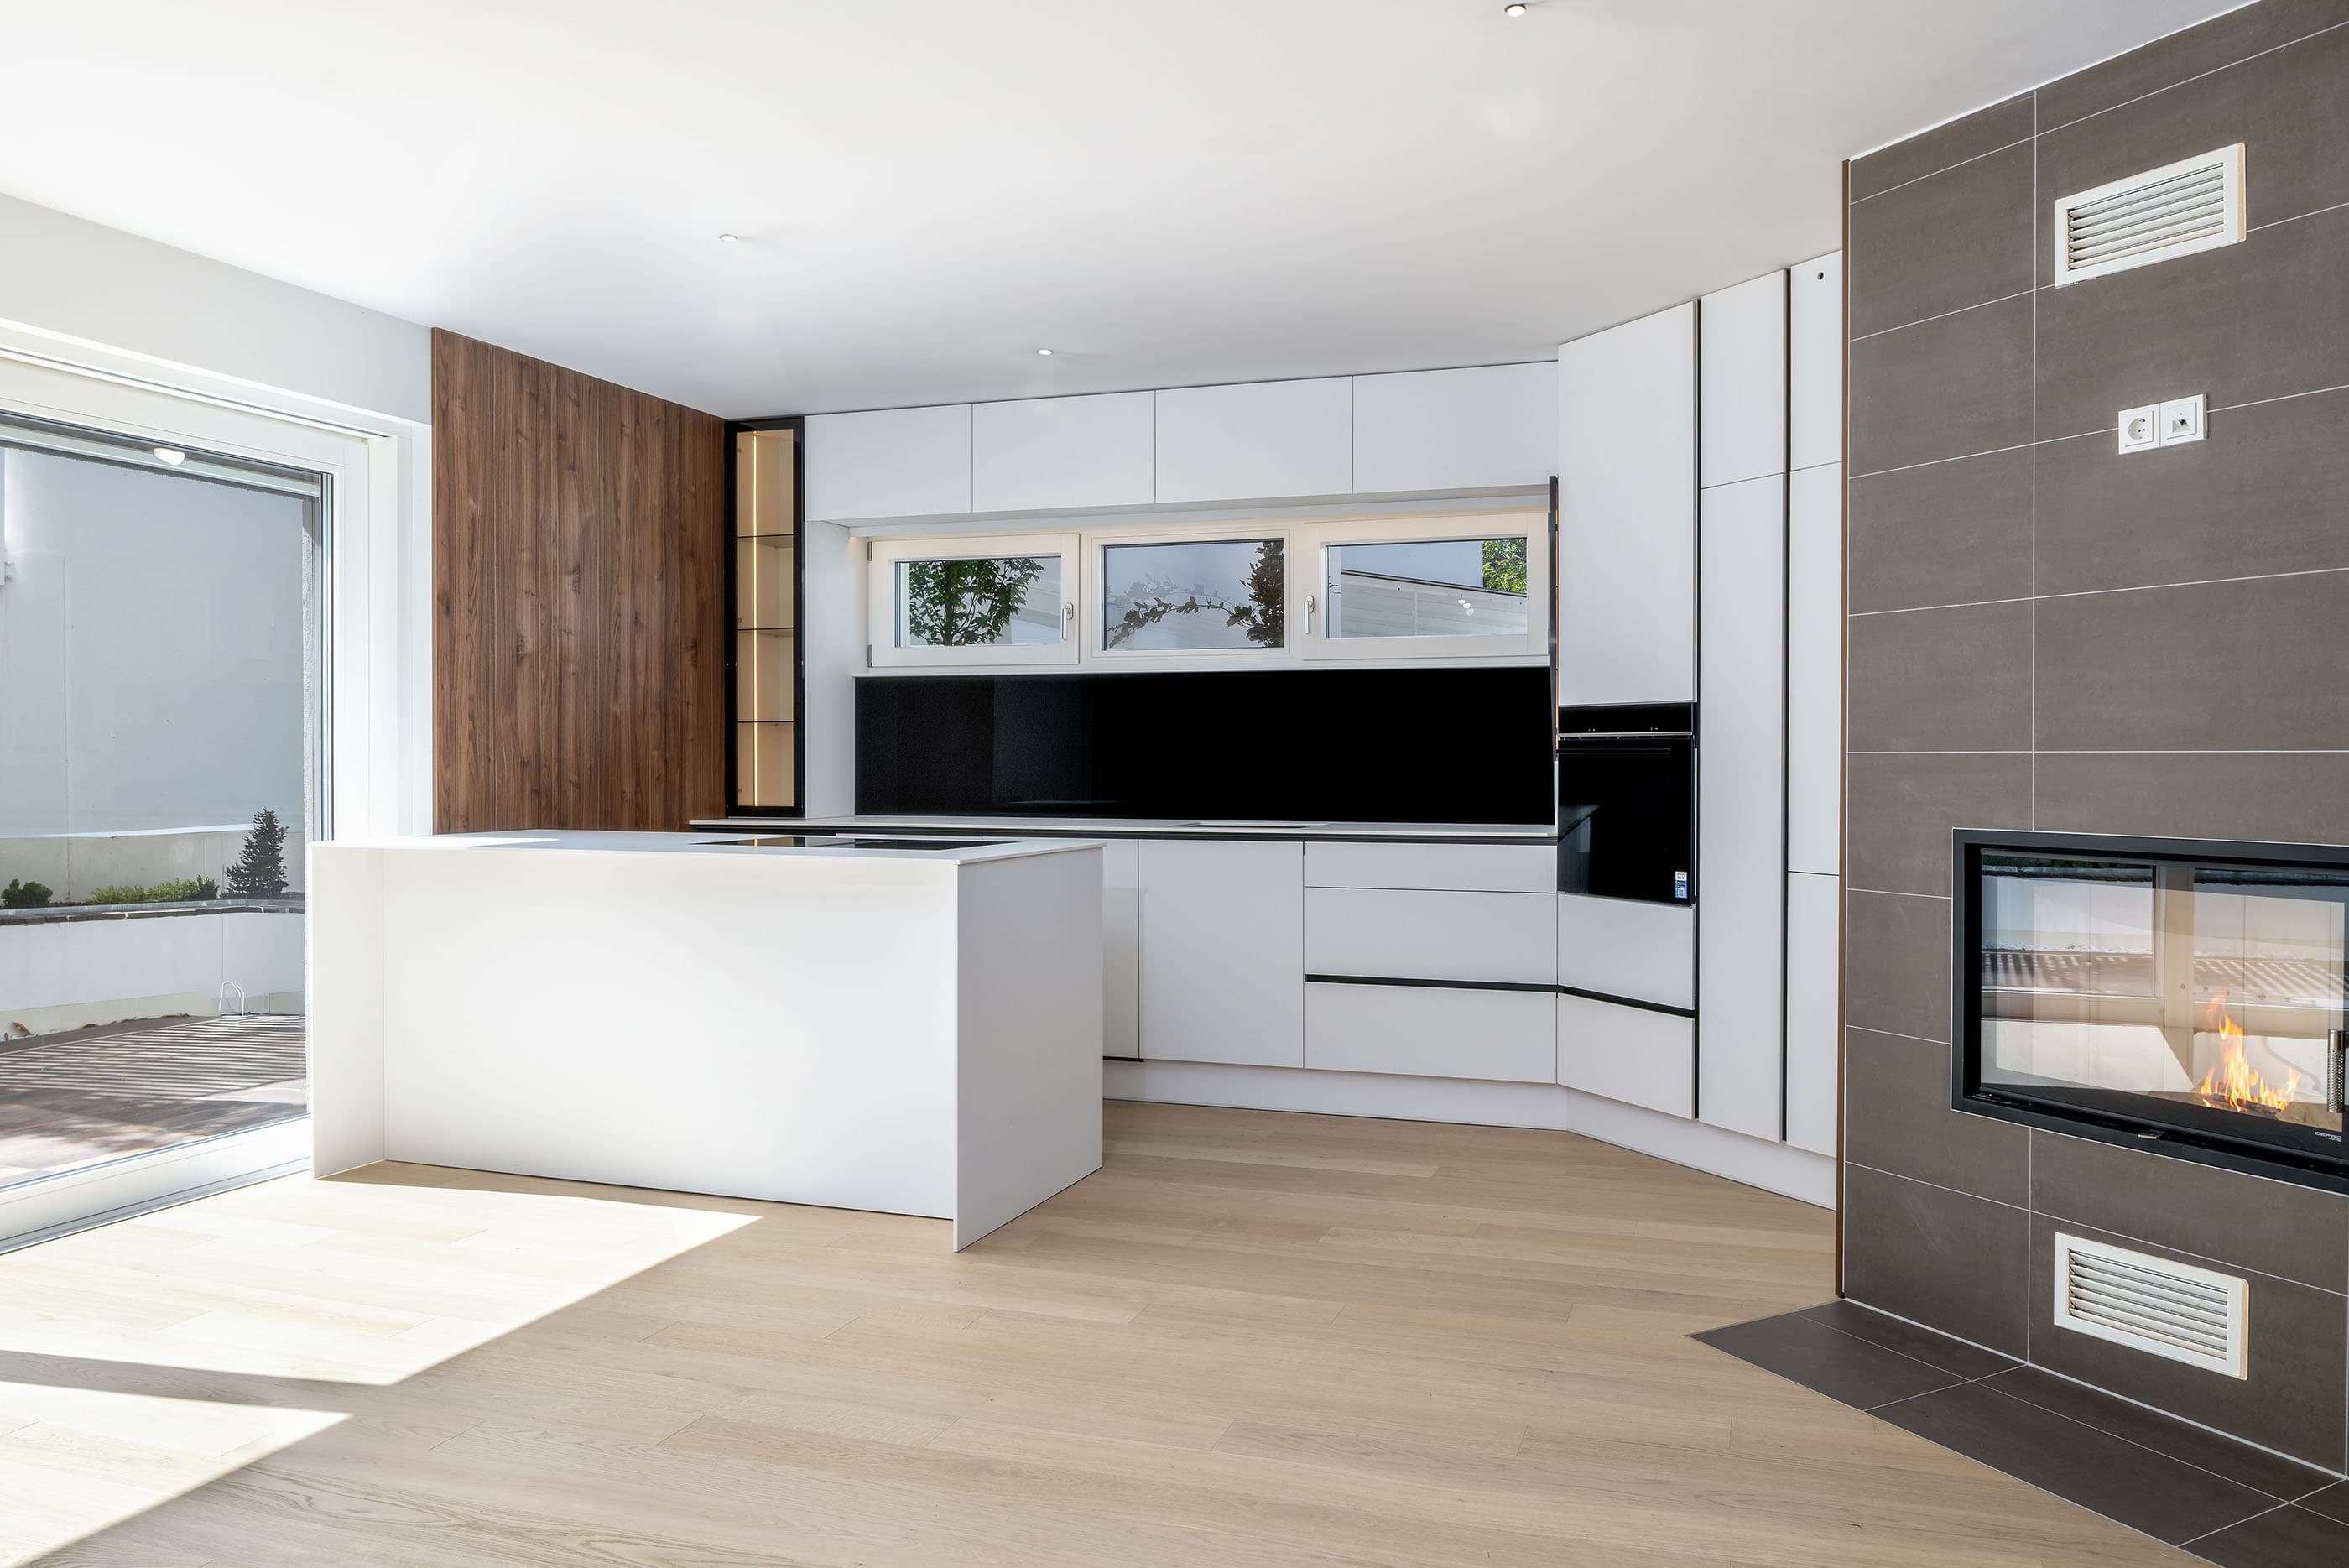
The heart of the house is the open-plan living kitchen with its adjoining dining area. From here, the generous garden terrace and the private garden and courtyard area are just a step away.

A utility and storage room as well as a separate WC complete this level.
Garden Level - The open heart of the house
Garden Level - Garden level detail

02 - Ground Floor

Rooms that adapt

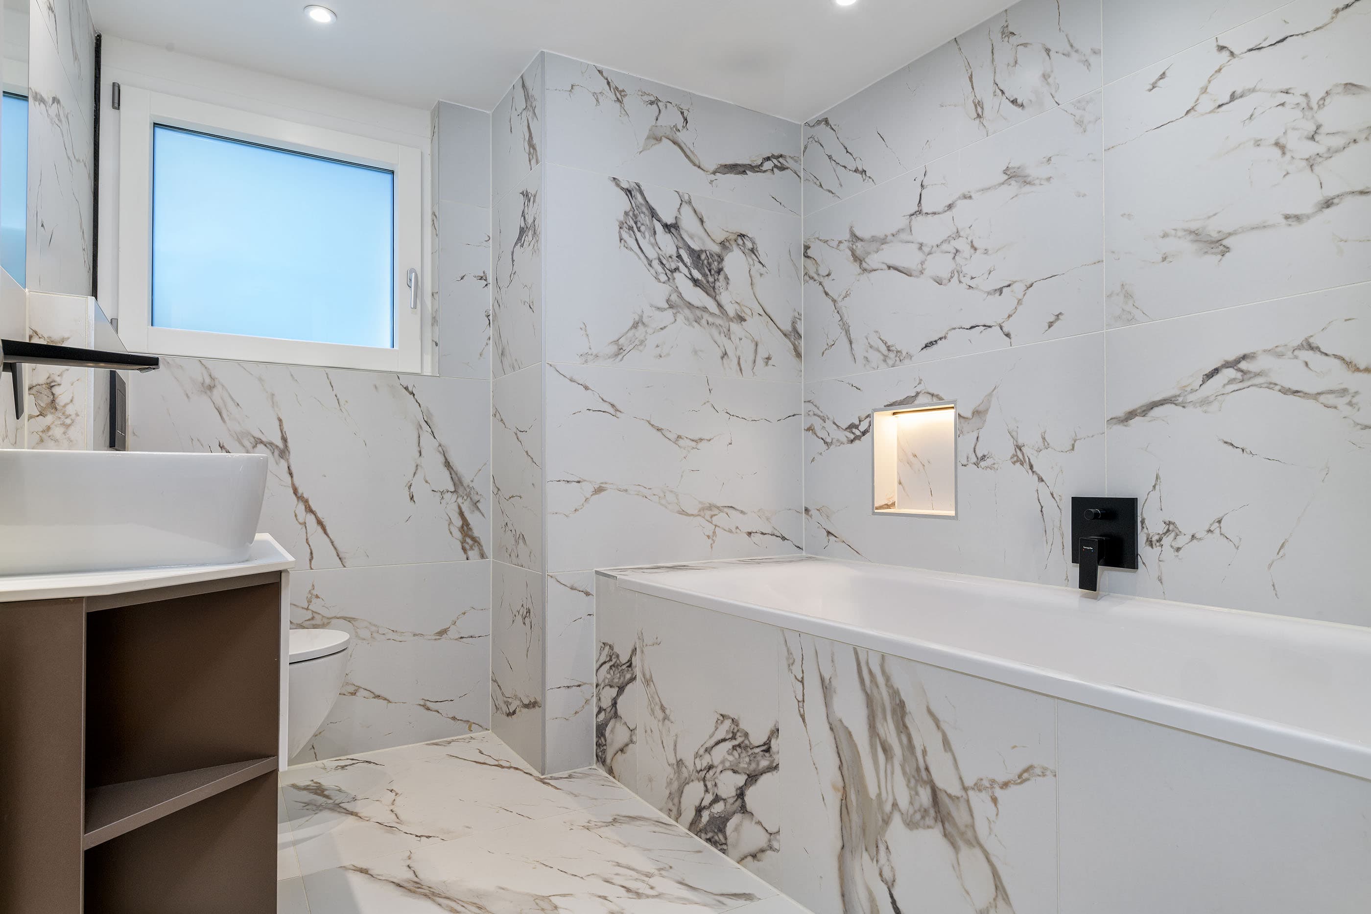
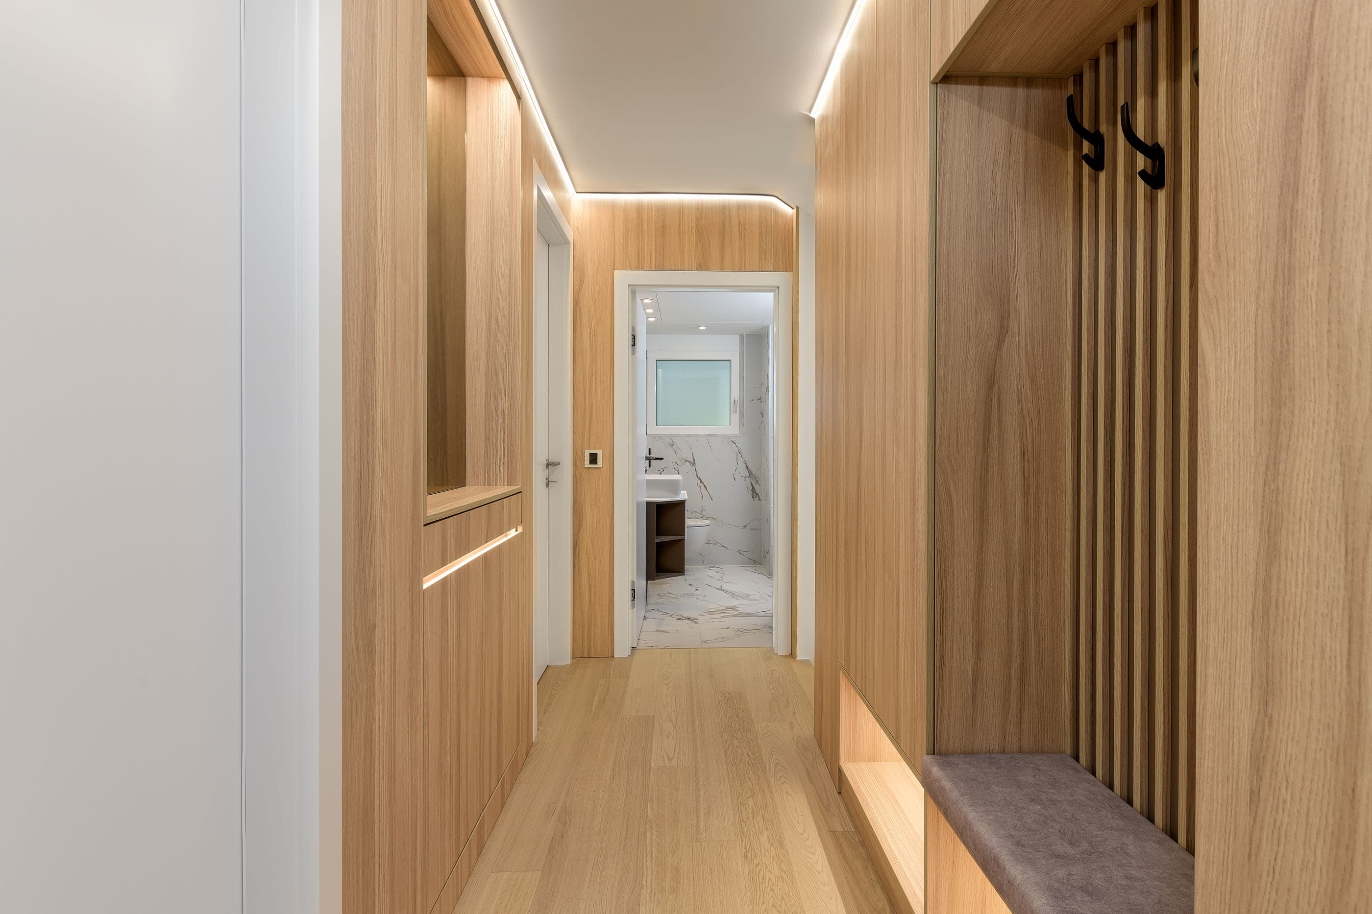
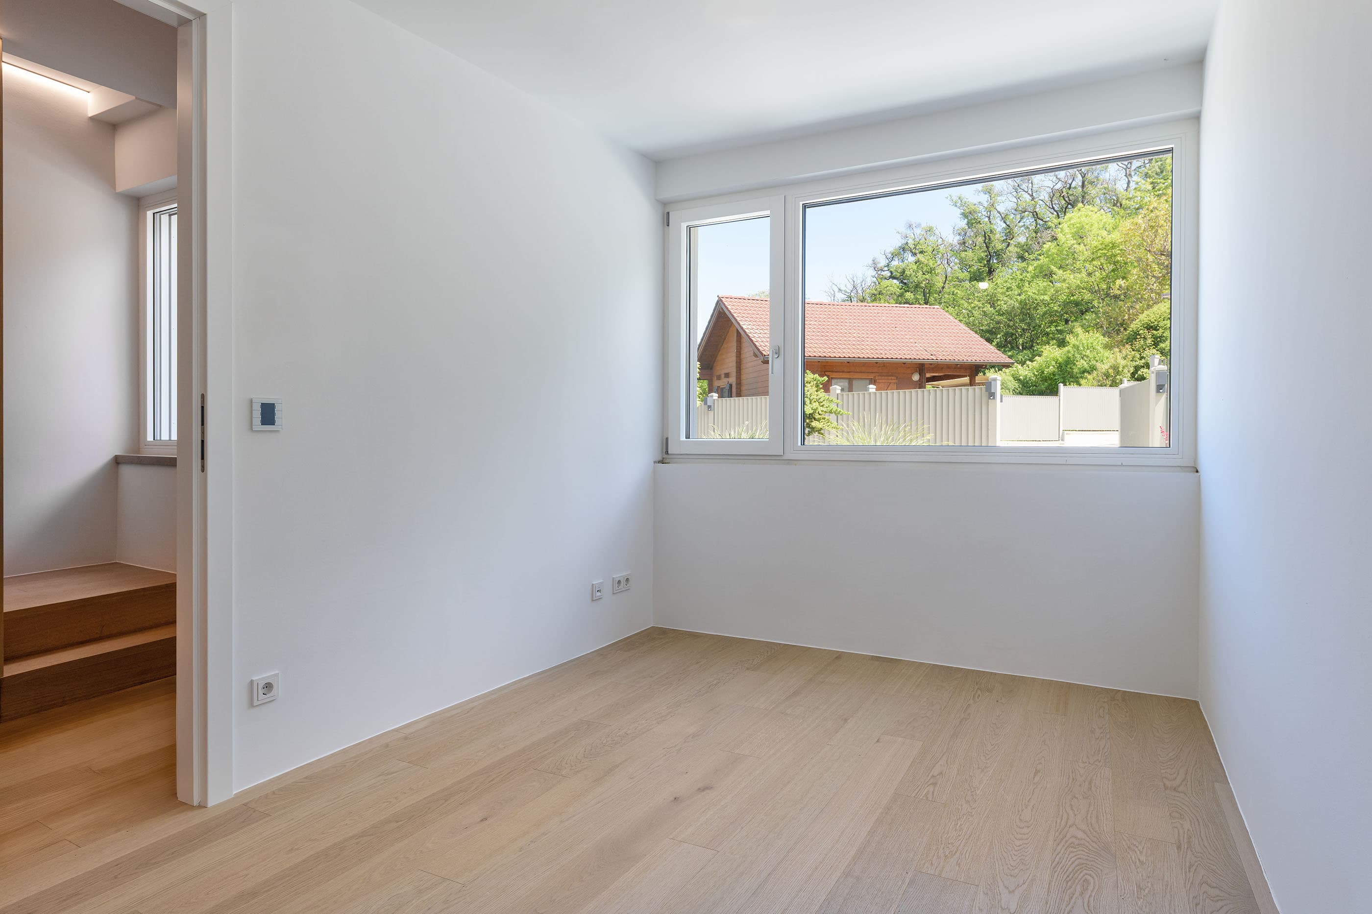
Two flexible rooms serve equally well as bedrooms, children's rooms, guest rooms or studies. A bathroom with WC, the entrance hall and access to the balcony complete this floor.

Ground Floor - Rooms that adapt
Ground Floor - Ground floor detail

03 - Upper Floor

The private retreat

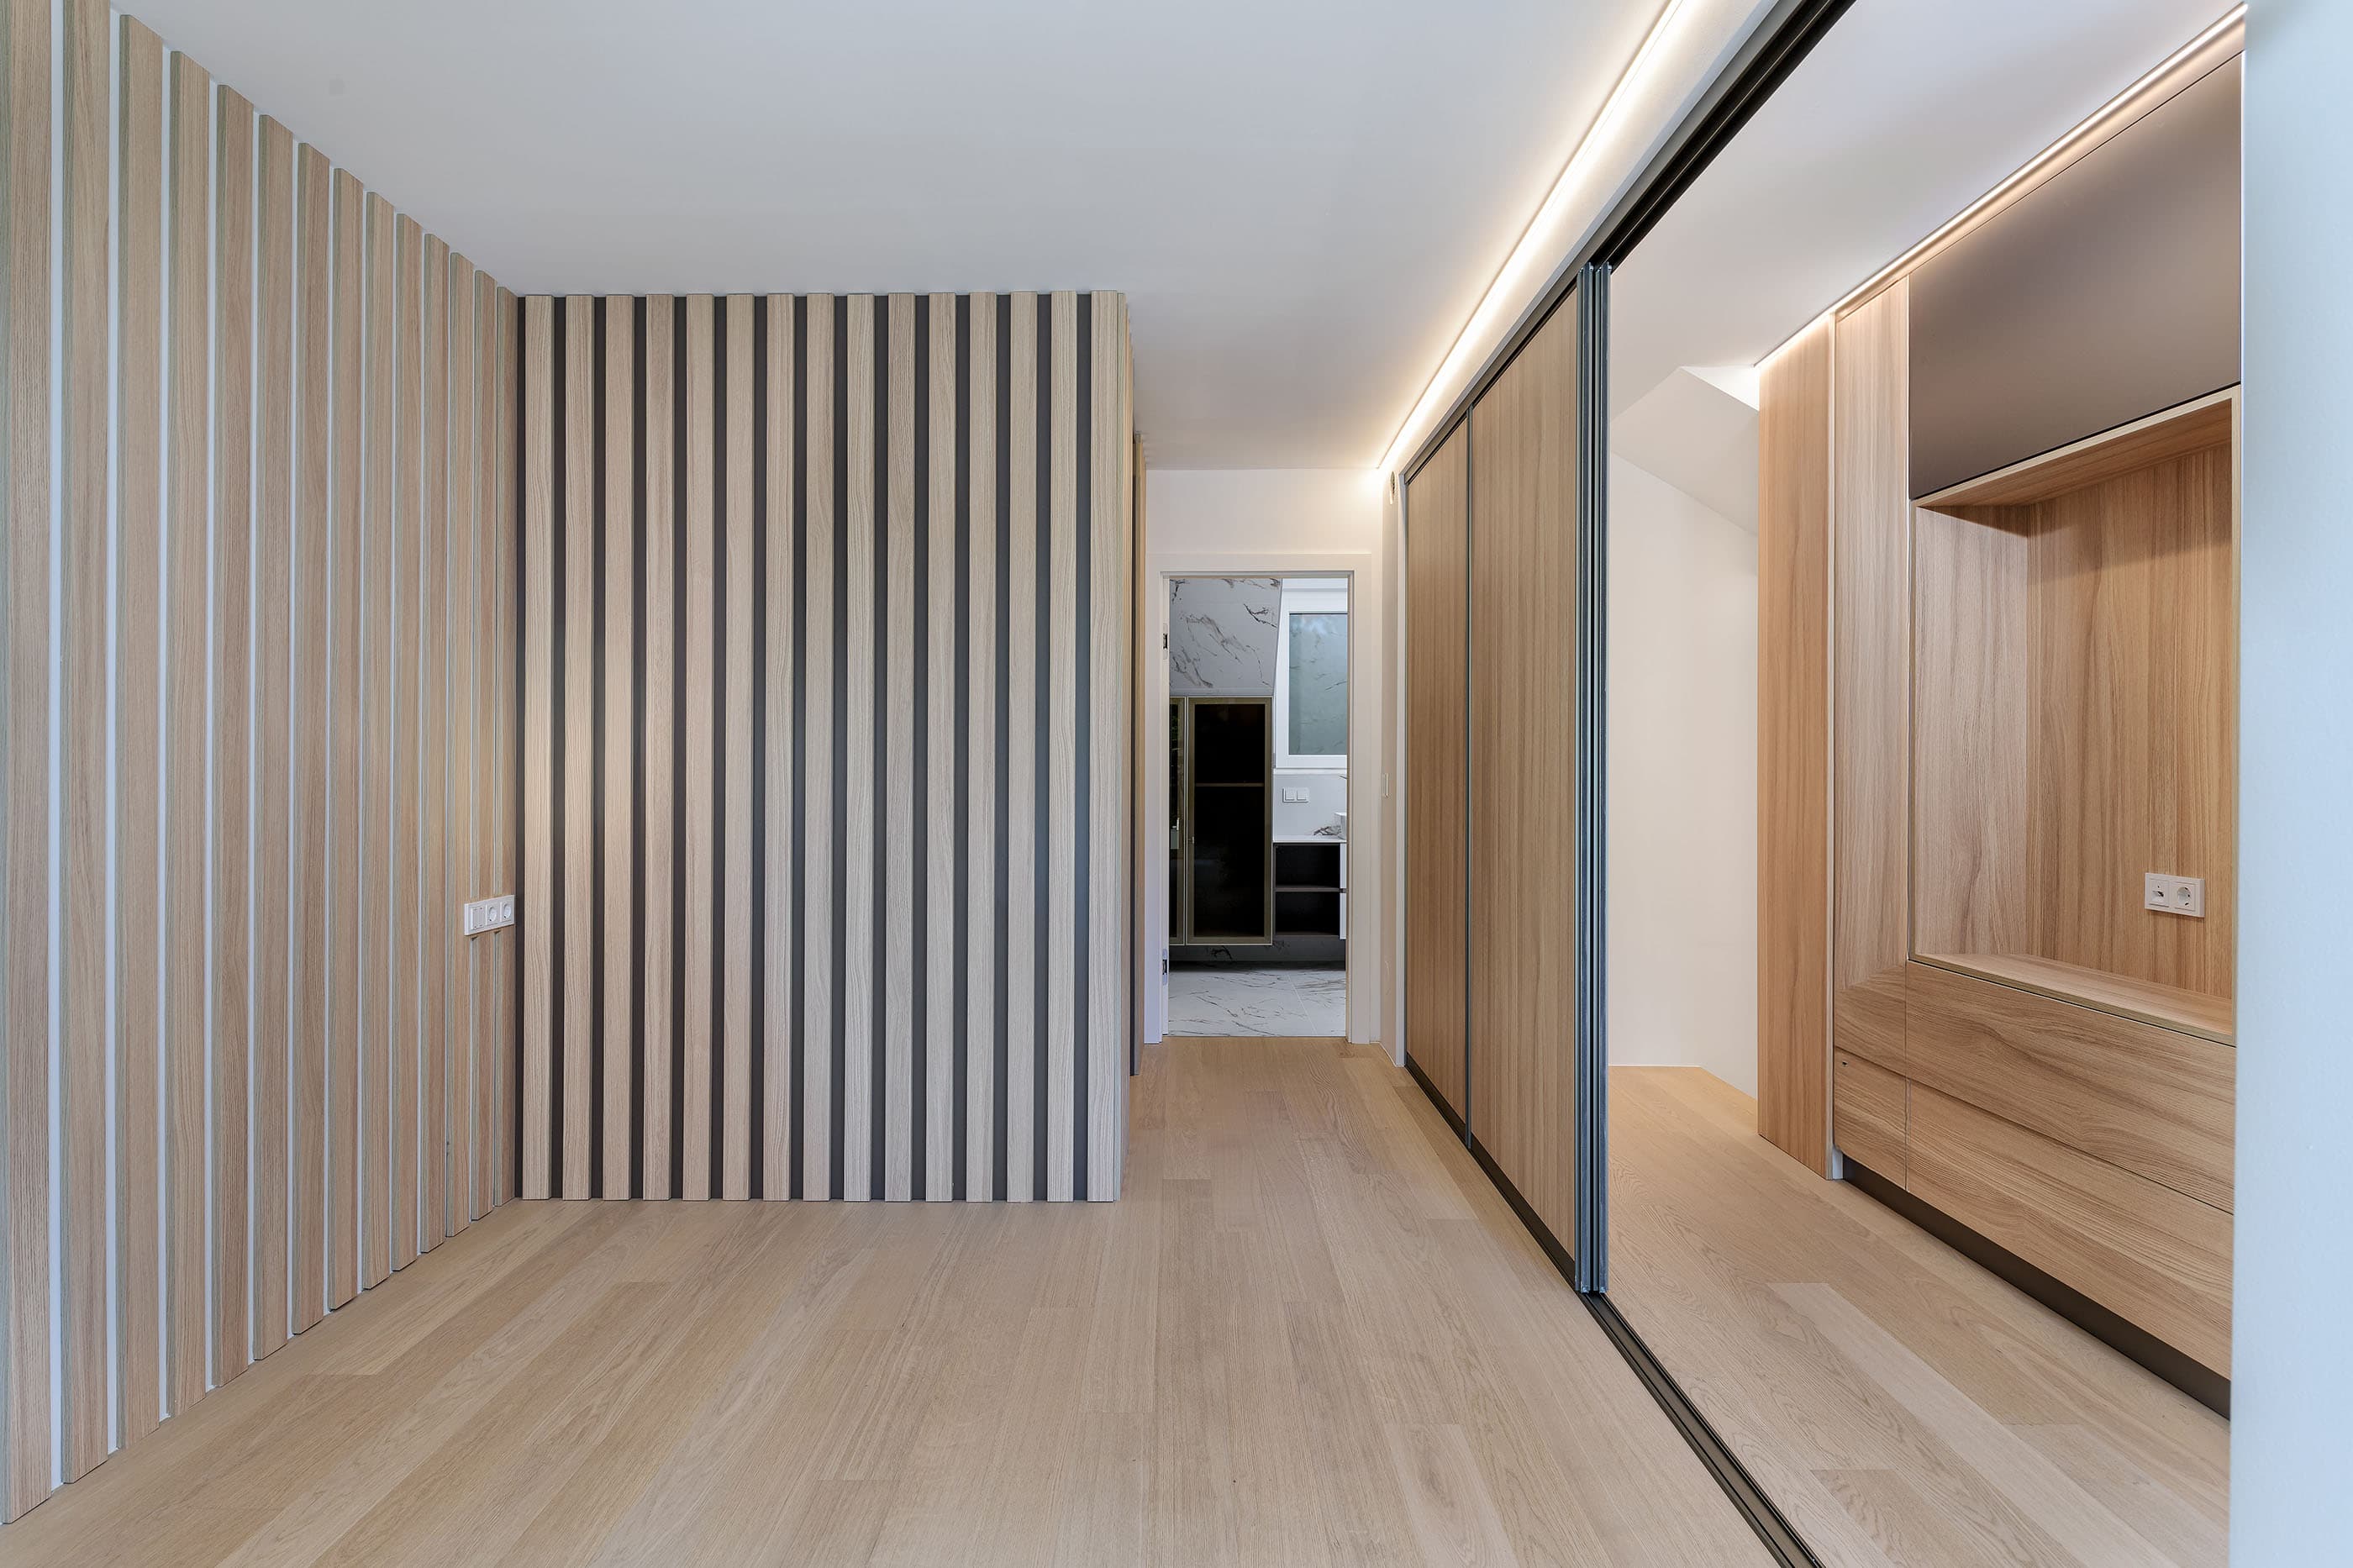
The upper floor is devoted entirely to privacy. The main bedroom offers the highest degree of seclusion and is complemented by a further bathroom with WC.

Upper Floor - The private retreat
Upper Floor - Bedroom

04 - Rooftop Level

Above the rooftops of Vienna

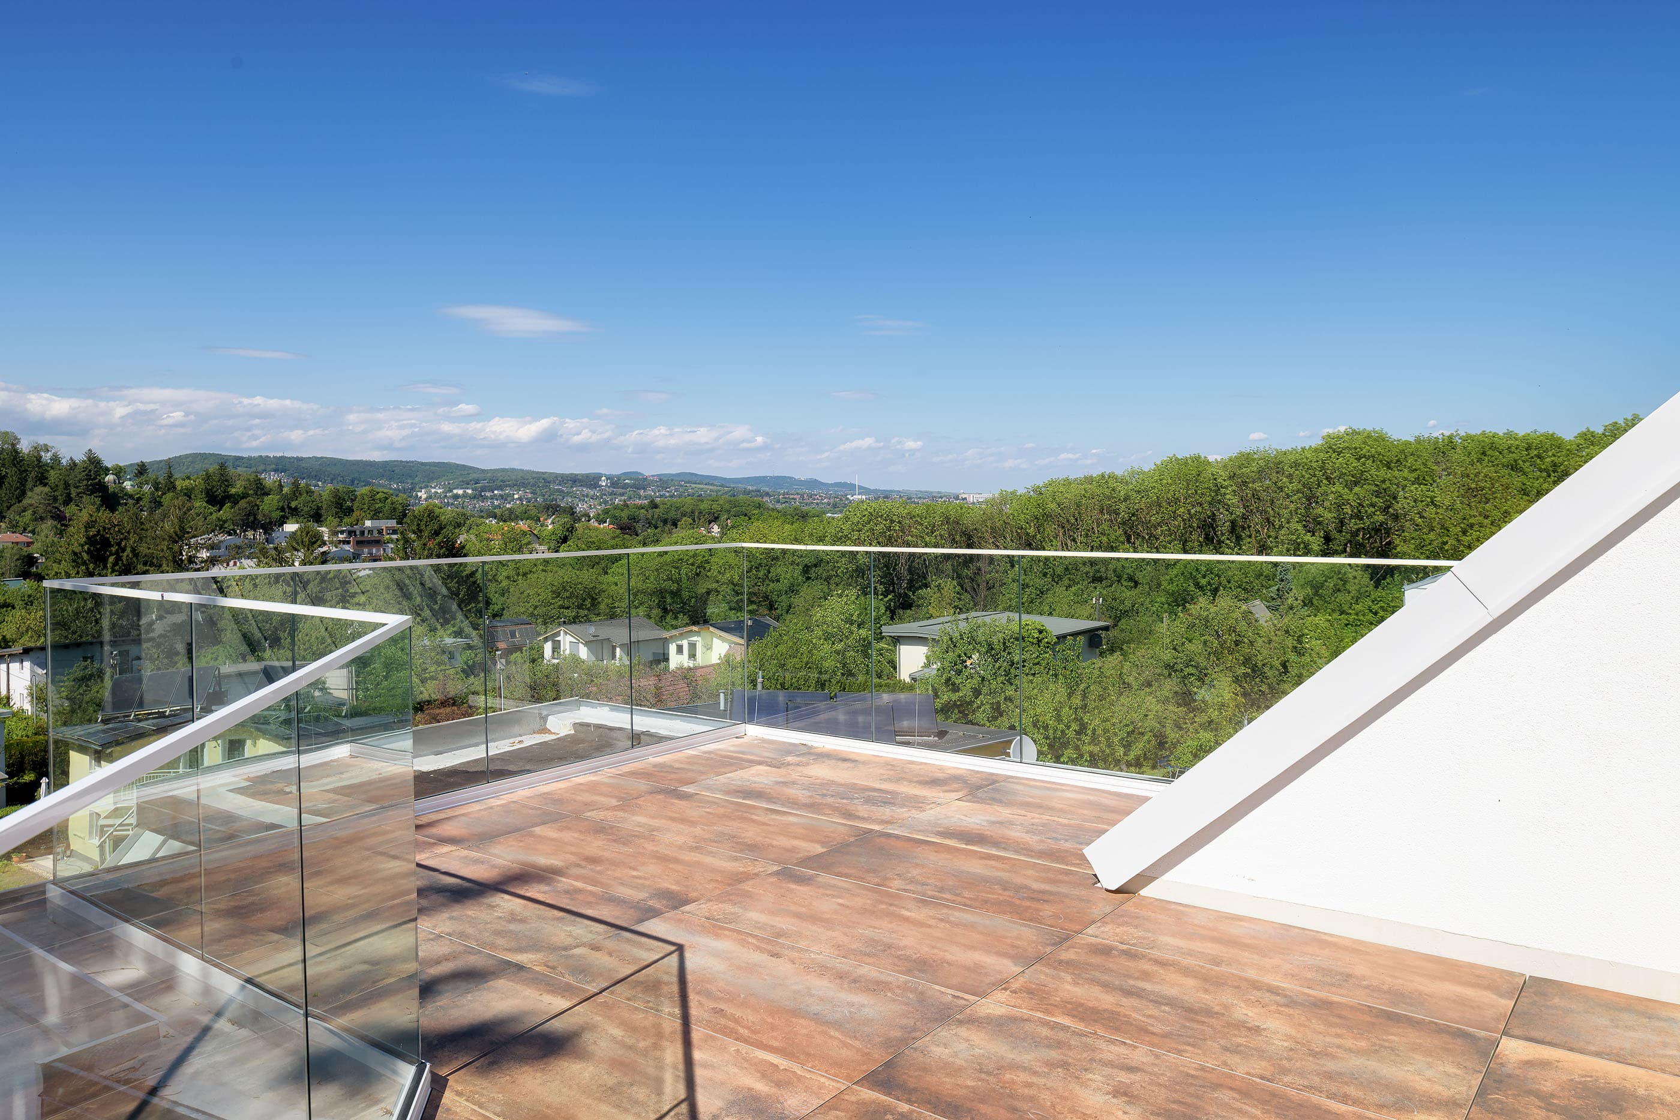
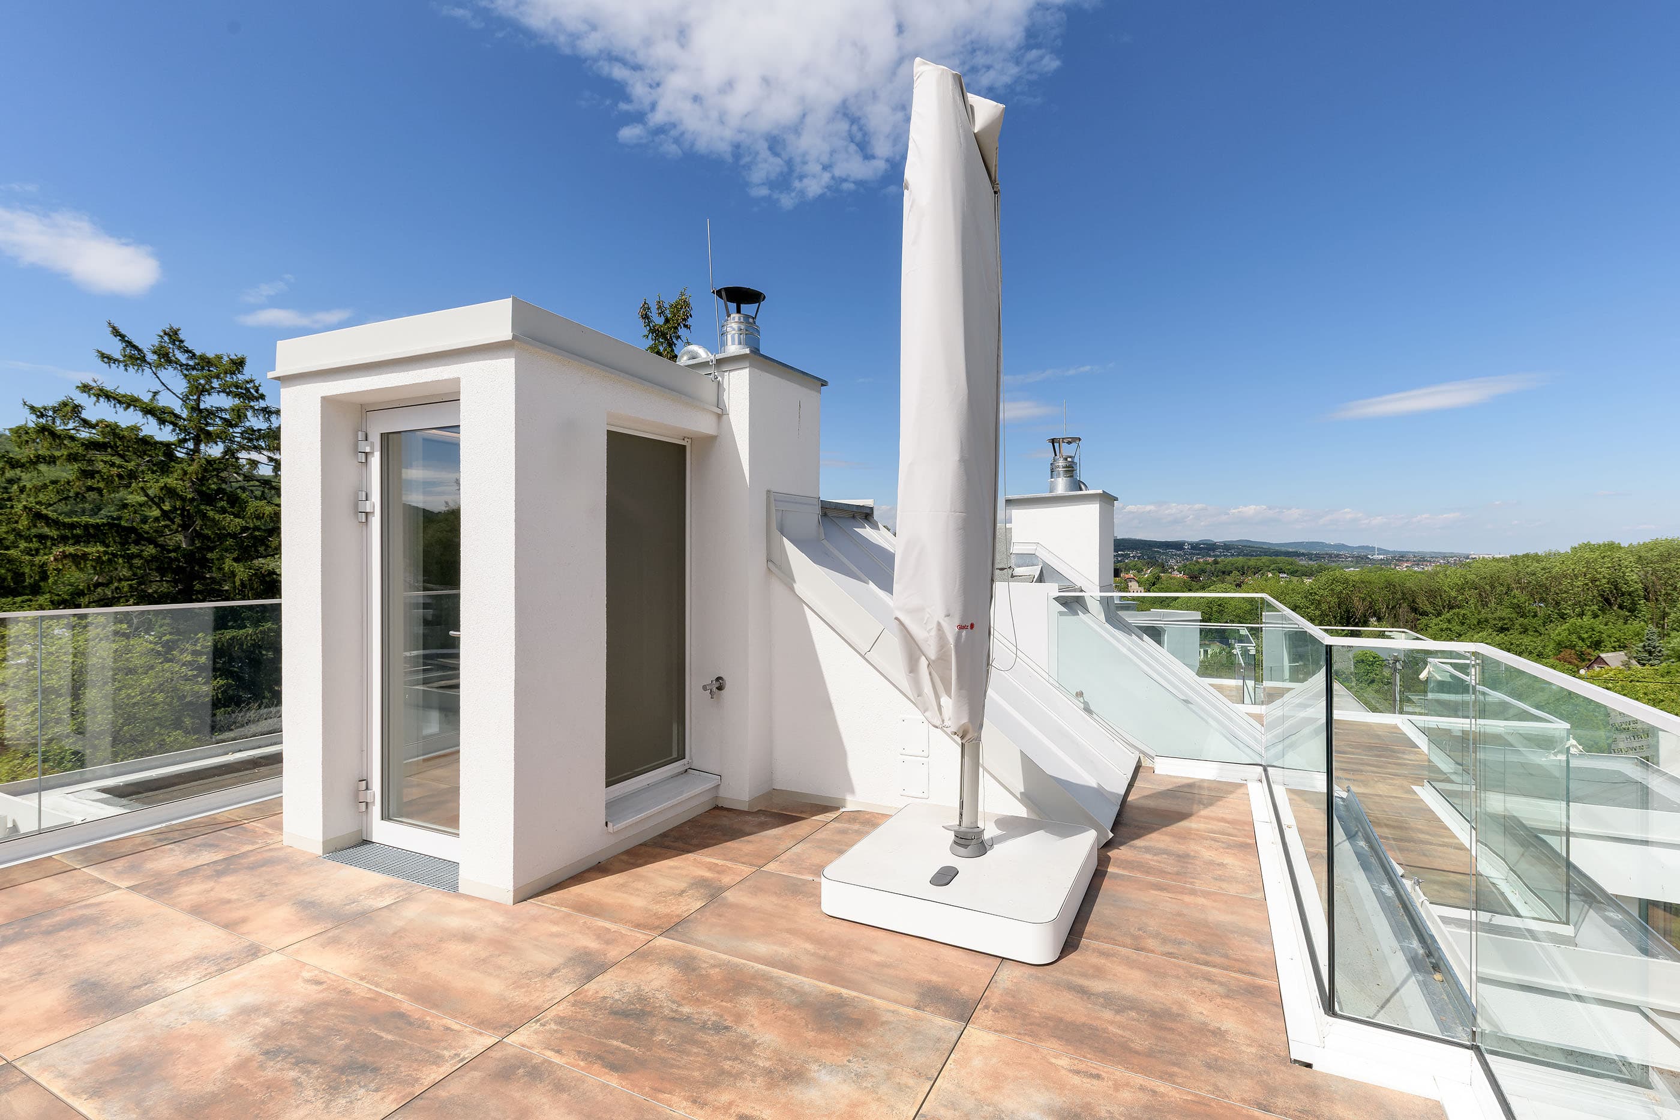
The crowning finish is the generous rooftop terrace with its impressive view across Vienna. Pre-fitted for individual wishes such as a whirlpool, outdoor kitchen or outdoor shower, it leaves ample room for personal touches.

Rooftop Level - Above the rooftops of Vienna
Rooftop Level - Rooftop detail
Aerial view

Where the city ends, home begins.

Features

Material and measure

Interior

  • Generous wood-aluminium windows and French doors with triple insulated glazing
  • Front door with burglary protection (RC3)
  • Open fireplace in the living area
  • Custom-made joinery throughout
  • High-quality bespoke kitchen including appliances
  • Natural wood parquet from regional production, oiled natural oak
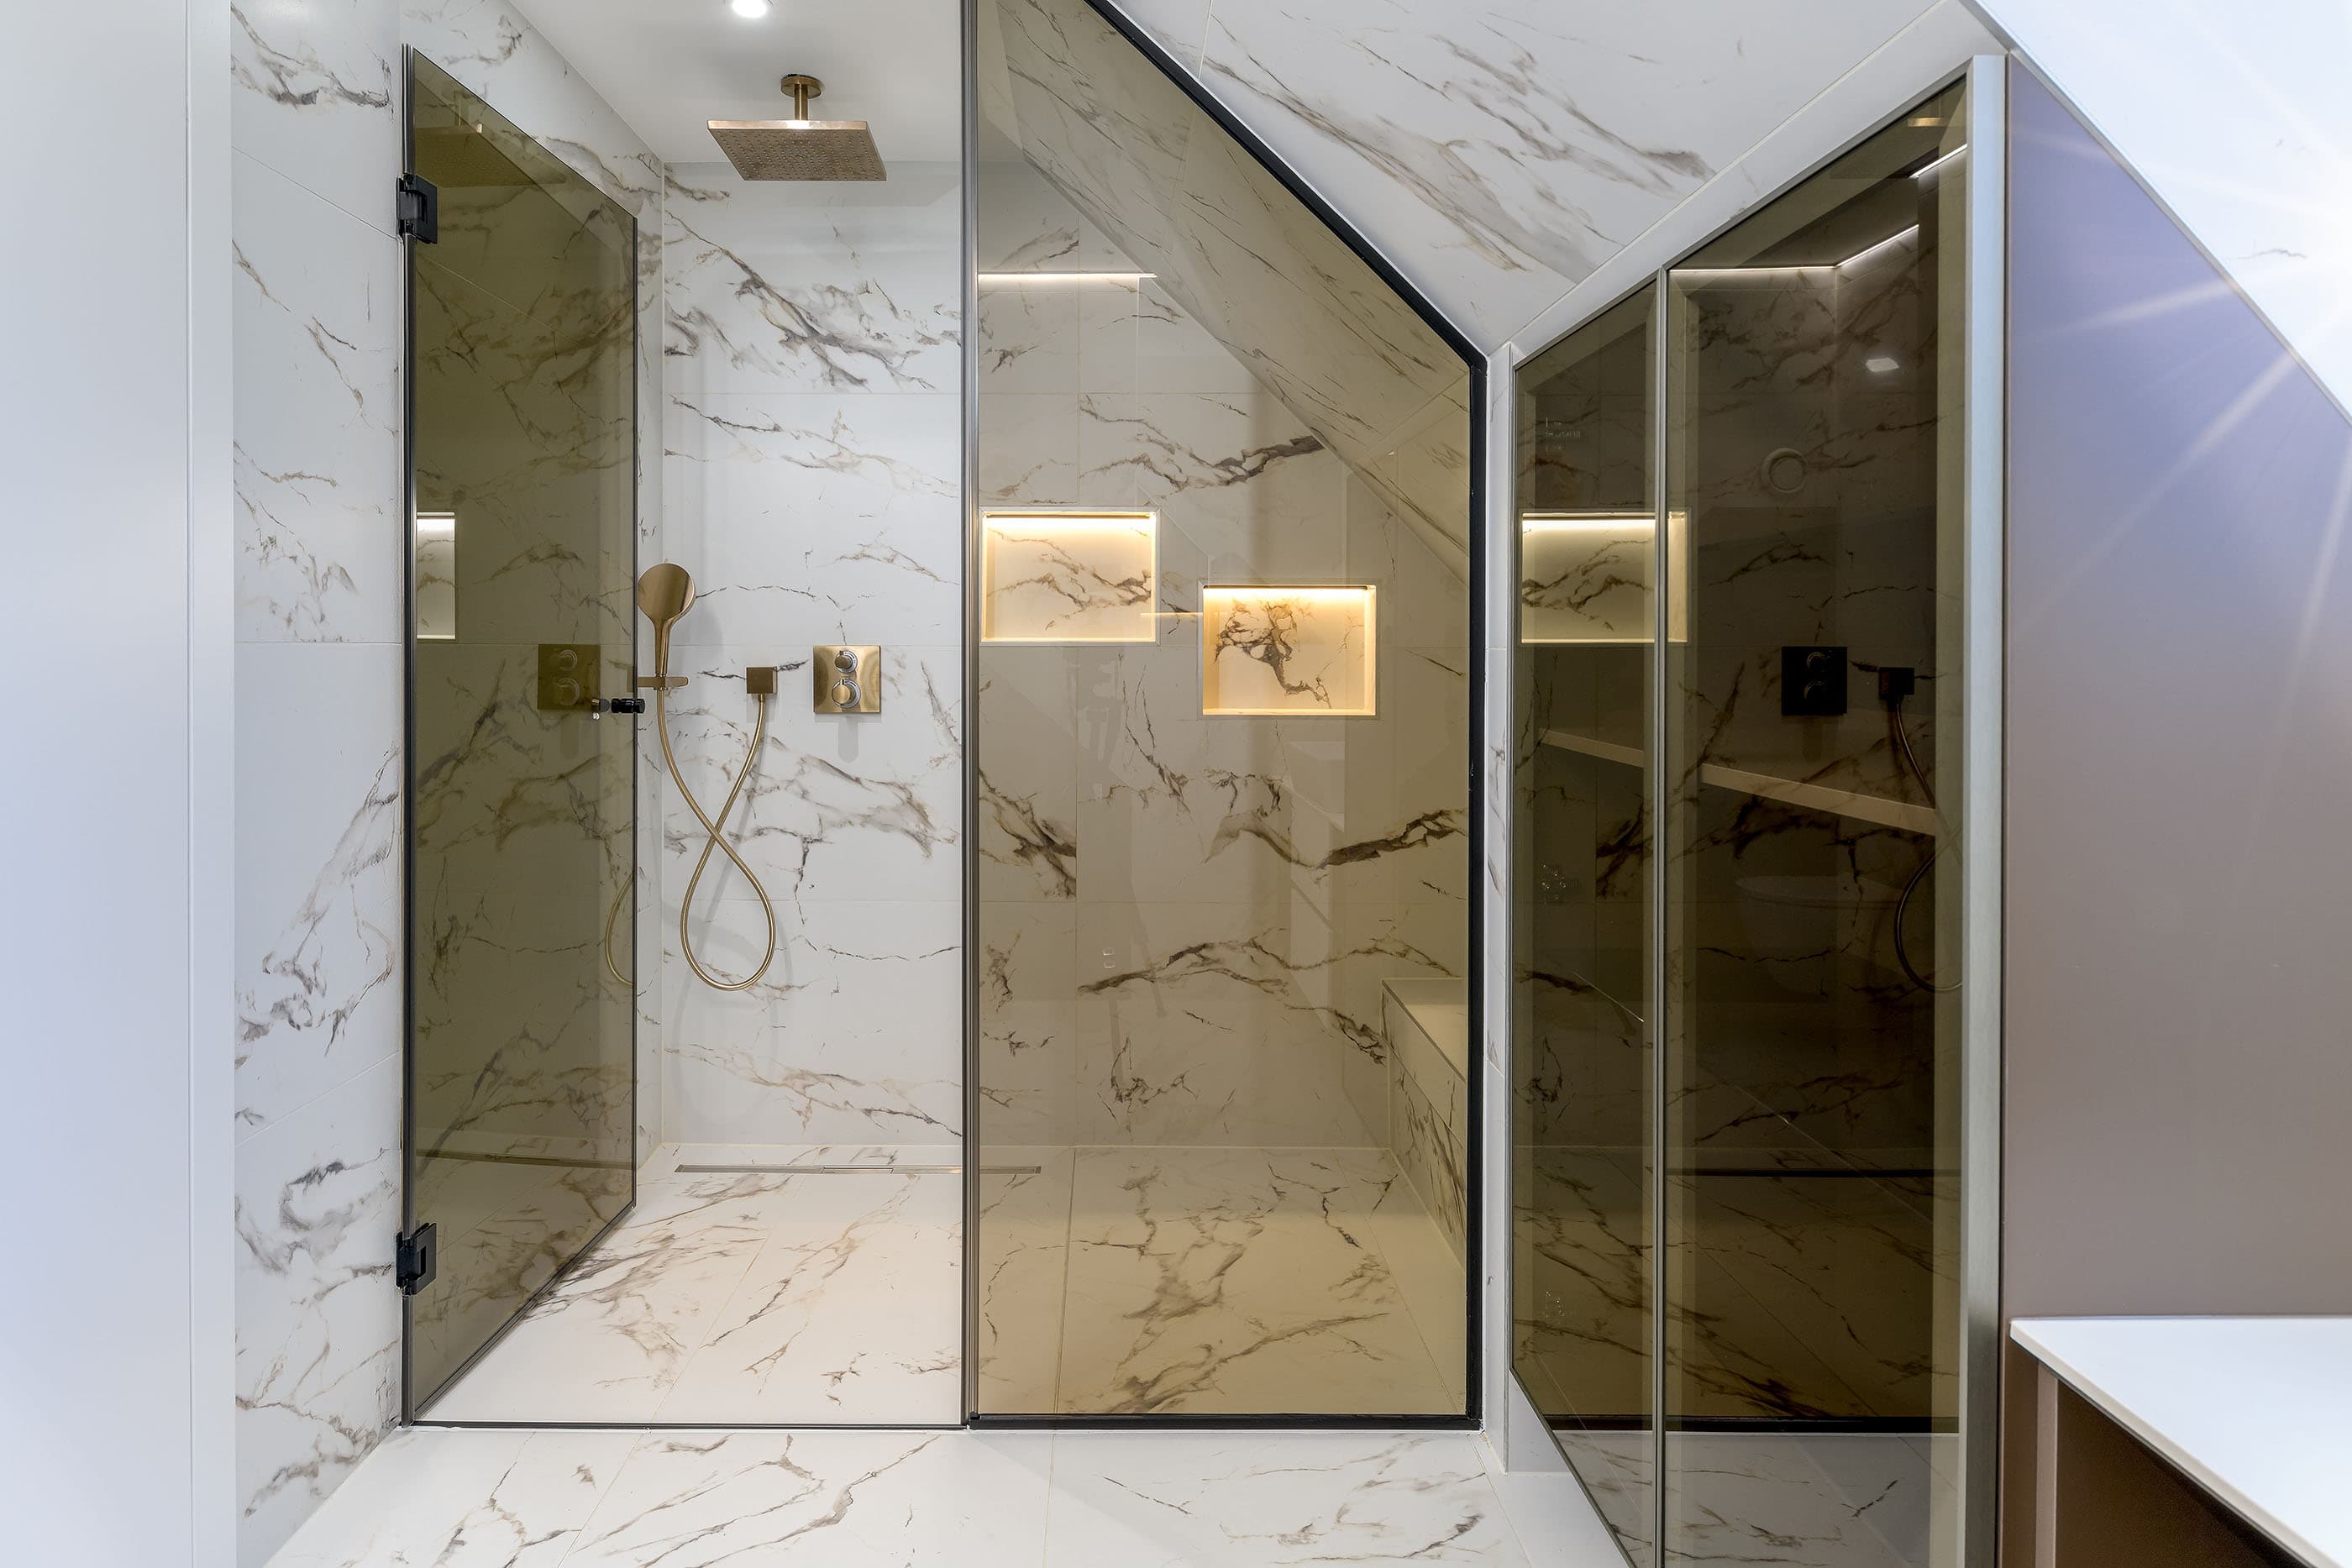
  • Large-format porcelain stoneware in the bathrooms
  • Floor-level showers with glass partitions
  • Premium sanitary fittings by Villeroy & Boch
  • Fixtures by Hansgrohe

Outdoor & Lifestyle

  • Private garden and courtyard area
  • Generous garden terrace
  • Balcony
  • Rooftop terrace with sweeping views across Vienna
  • Pre-fitted for whirlpool, outdoor kitchen or outdoor shower
  • Large-format porcelain stoneware on all terrace surfaces
  • Bicycle storage with pergola roof
  • Automatic entrance gate
  • Private parking space
Kitchen

Kitchen

Wardrobe

Wardrobe

Video - Impressions

Geothermal · Photovoltaics · Smart Home

Quiet technology, built to last

34.2kWh/m²a

Class B

Heating demand (HWB)

0.62

Class A+

Overall energy efficiency (fGEE)

  • Private geothermal probe with heat pump (Viessmann)
  • Photovoltaic system
  • Underfloor heating
  • Controlled residential ventilation (Viessmann)
  • Cooling via thermally activated building components
  • Smart home system (Gira) controlling light, heating and shading
  • Electrically controlled sun and insect screens on windows and French doors
  • Fibre-optic connection
  • Video intercom

Energy certificate valid until 17.09.2035

Key Facts

The property in numbers

Living space
approx. 112.1 m²
Garden area
approx. 64.21 m²
Terrace area
approx. 37.49 m²
Balcony area
approx. 4.42 m²
Parking space area
approx. 12.5 m²
Levels
Garden level, ground floor, upper floor and rooftop level
Rooms
4
Bathrooms
2
WCs
3
Terraces
2
Balconies
1
Parking spaces
1
Use
Residential
Ownership
Condominium ownership
Heating
Underfloor heating, fireplace
Energy source
Geothermal
Construction
New build
Building method
Reinforced concrete, brick
Roof shape
Flat roof
Condition
First occupancy
Year built
2025
Orientation
North-east
Views
City view, panoramic view, greenery
Flooring
Tiles, parquet
Ventilation
Controlled residential ventilation
Construction & finishings
View PDF
Floor plan
View PDF

Purchase Price

Price on request

Property transfer tax: 3.5 %

Land register registration fee: 1.1 %

Commission: 3 % of the purchase price plus 20 % VAT

Request a viewing

Contact

Request a viewing

Your contact

Anna Valentina Blecha

Real Estate Consultant

A.Blecha@IMMOcontract.at

+43 676 841420465

www.immocontract.at

Property 1939/218812 · 1130 Vienna - Hietzing

Chat on WhatsApp